

Detached workshop
More Space. More Possibilities.
goochland, Virginia
THE Beginning
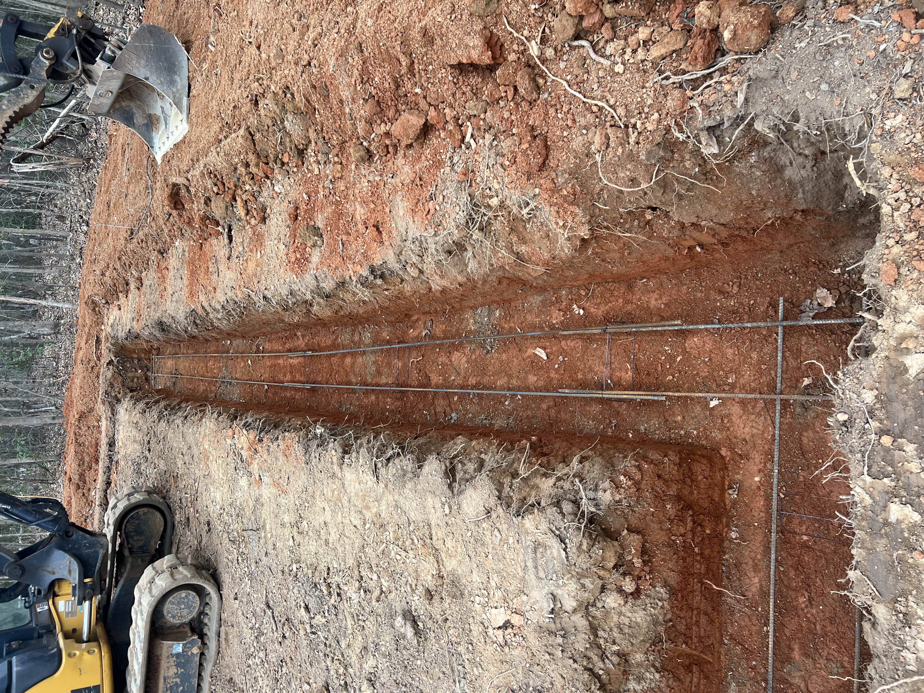
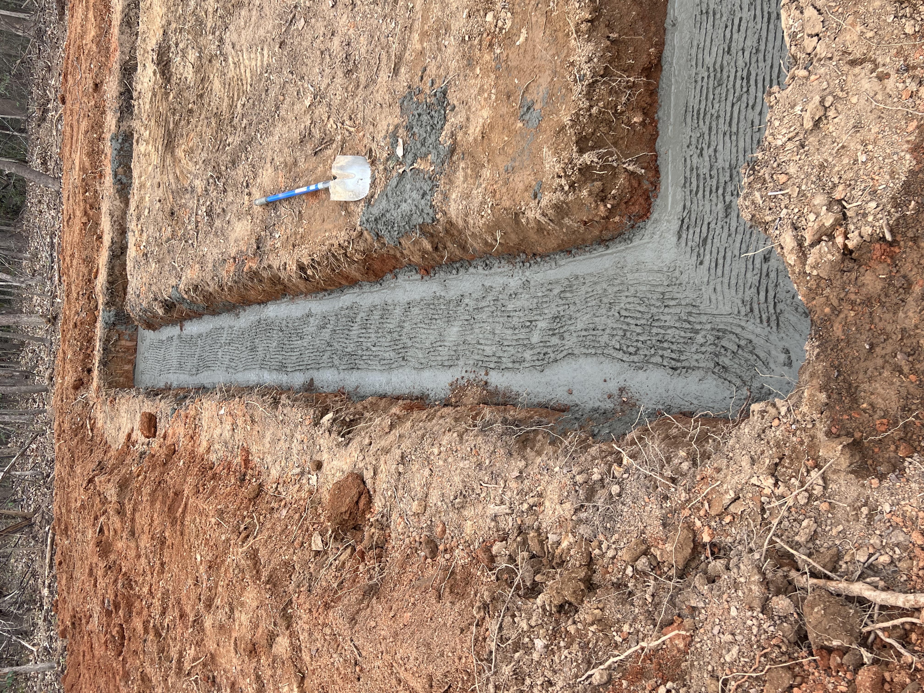
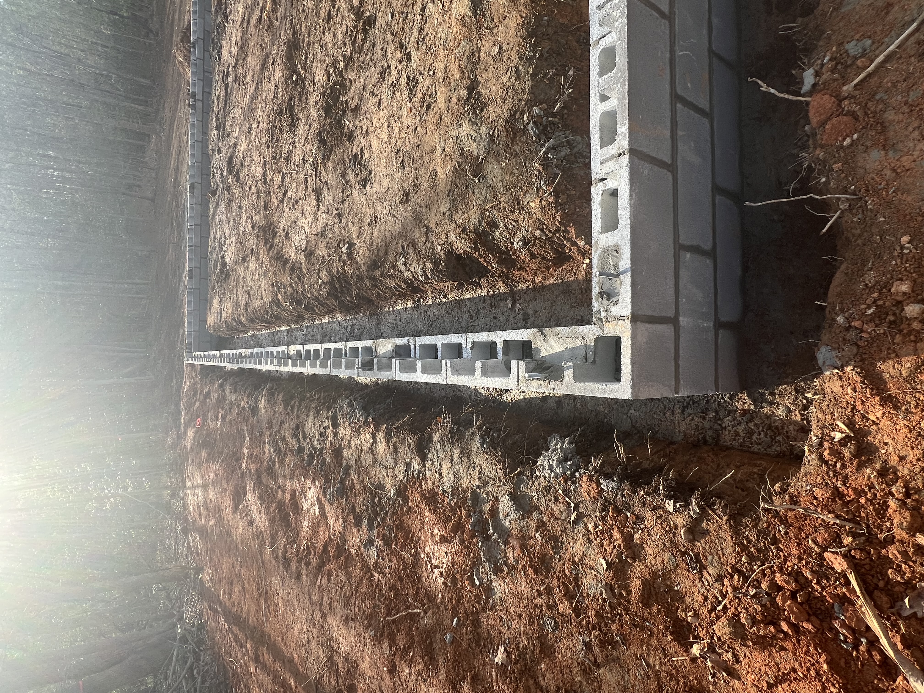
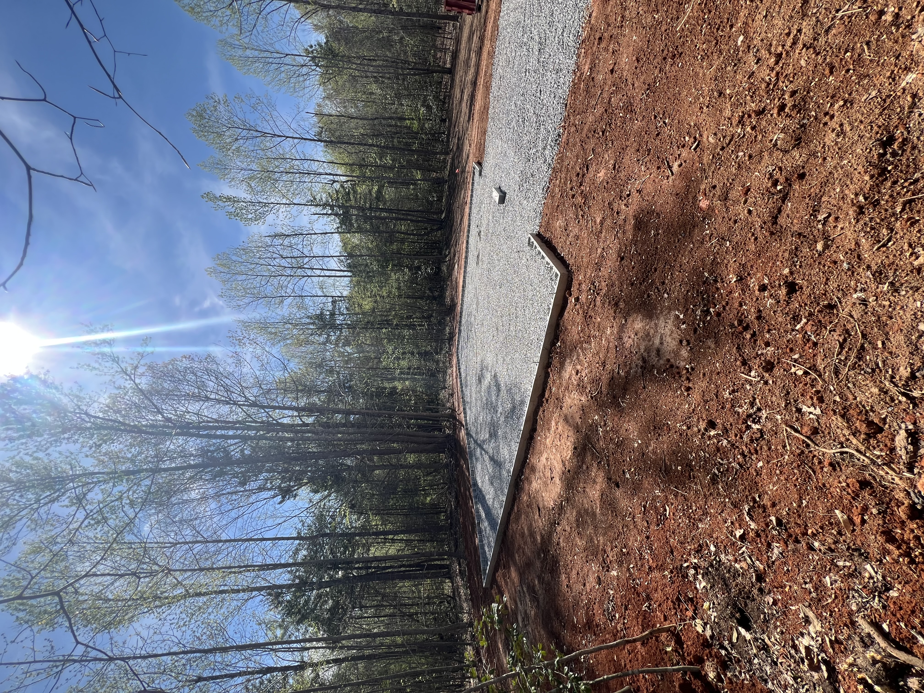
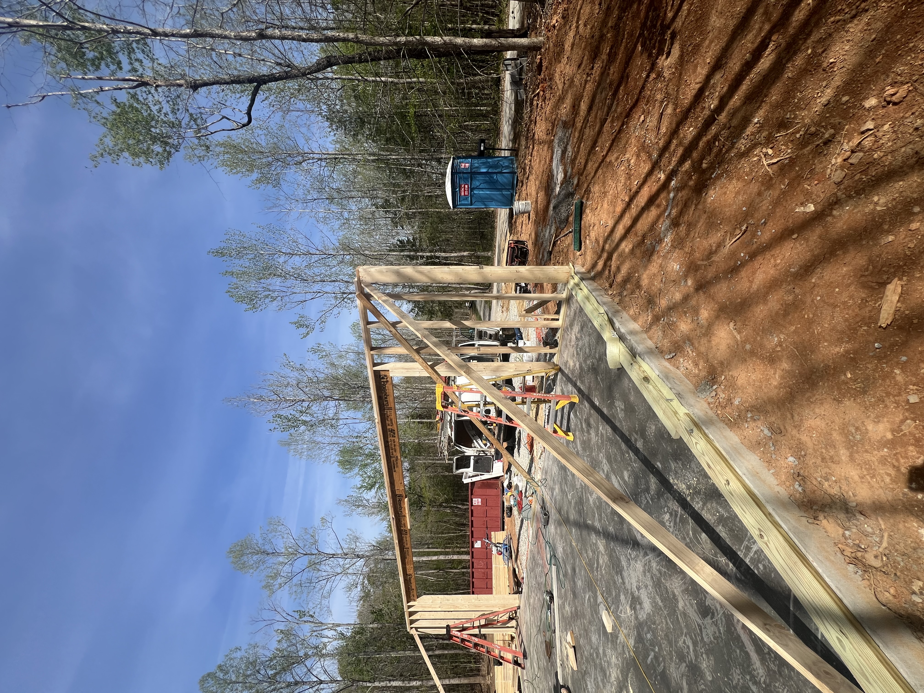
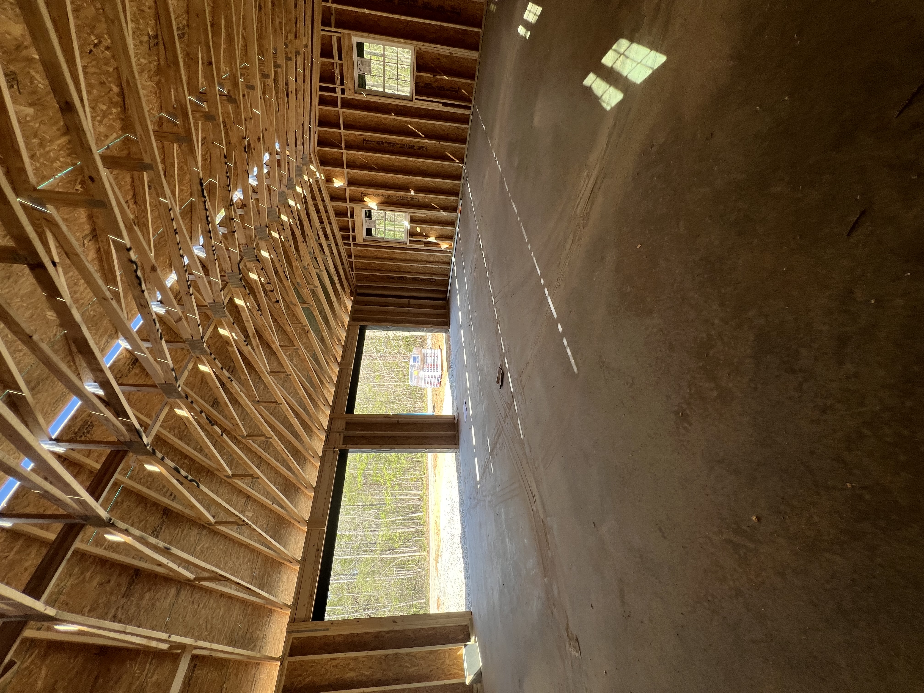
Starting From the Ground Up


THE FINISHED PROJECT
Built for Purpose. Designed to Last.


THE DETAILS
Purposeful Design. Quality Construction.
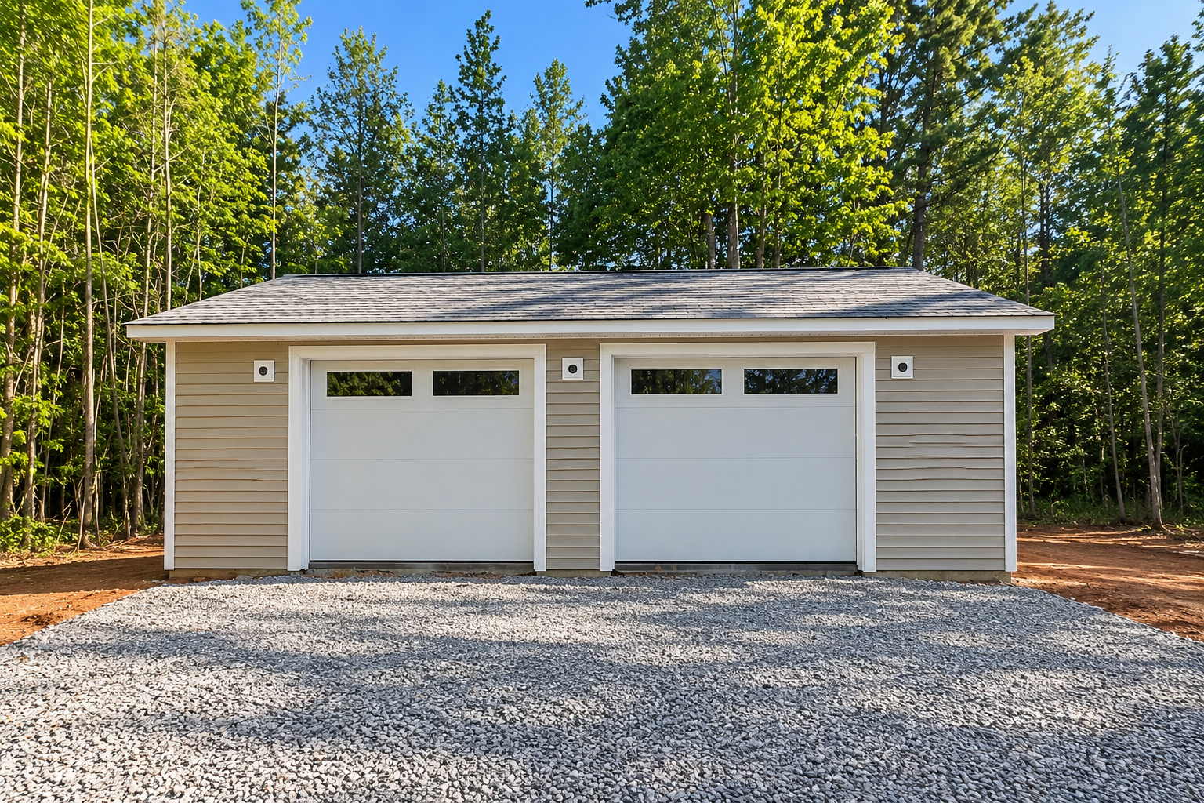
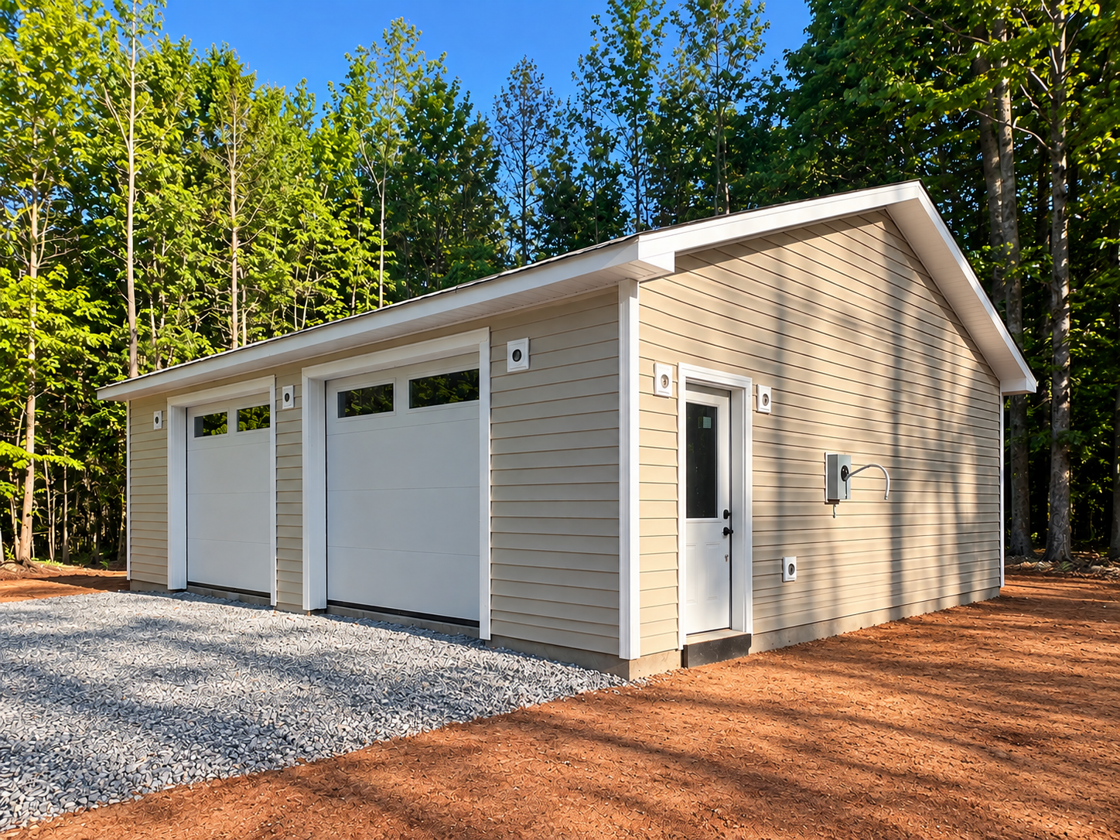
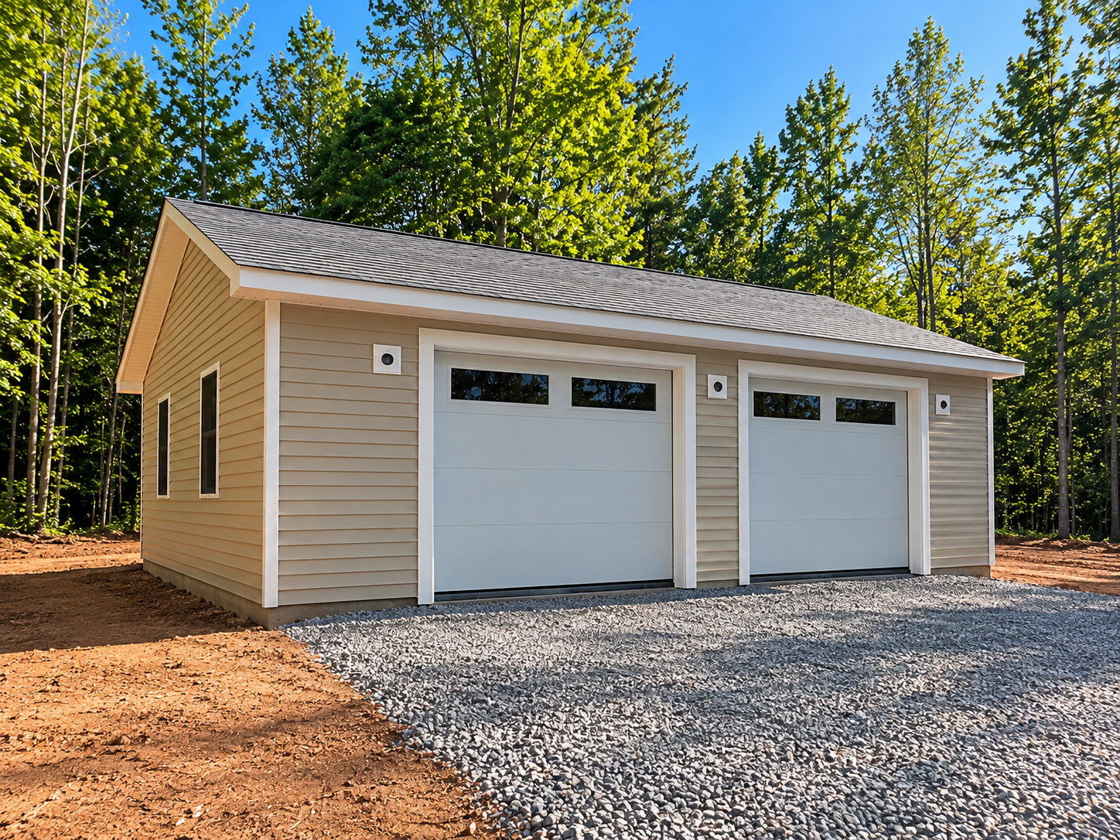
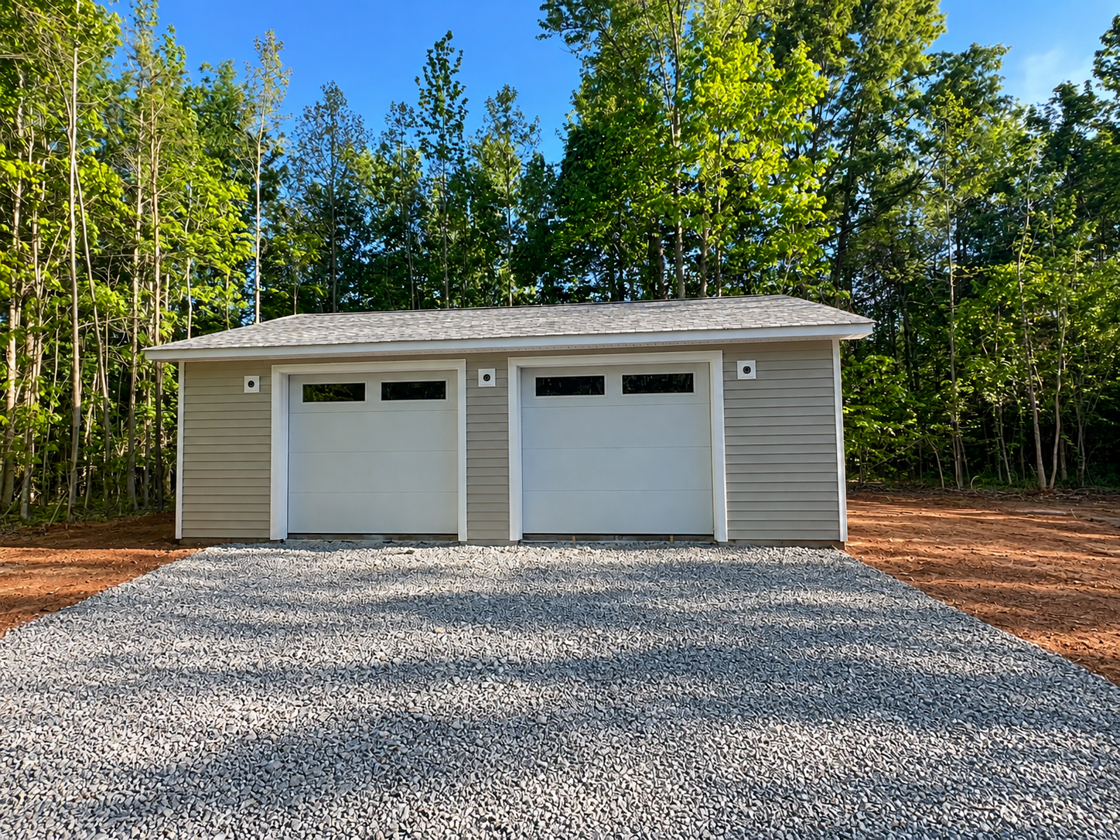
A well-designed workshop should make it easier to get things done while complementing the property around it. From the spacious interior and two overhead access doors to the convenient side entrance, coordinated siding, roofing, trim, and exterior lighting, each detail contributes to a practical and attractive structure. The finished workshop provides a dedicated place for projects and equipment, built with the attention to detail and craftsmanship Lancer brings to every project.
Lancer Residential Construction
Renovations | Additions | Custom Homes
Richmond, VA | Serving the Greater Richmond Area
(804)310-0306 | info@lancerbuilt.com
Virginia Class A Contractor
© 2026 Lancer Residential Construction, LLC. All Rights Reserved.
THE VISION
Designed Around Their Needs
The vision was to create a dedicated workshop that offered the space and flexibility needed for the homeowners' projects and equipment. The design focused on easy access, a practical interior layout, and a finished exterior that would blend naturally with the surrounding property. Every element was intended to make the building functional, durable, and comfortable to use.
Purpose Built Detached Workshop
Spacious Flexible Work Are
Two Overhead Garage Doors
Convenient Side Entry
Coordinating Roofing and Trim
Exterior Lighting