

A Workspace Designed Around You
office renovation
Richmond, Virginia
THE BEGINNING
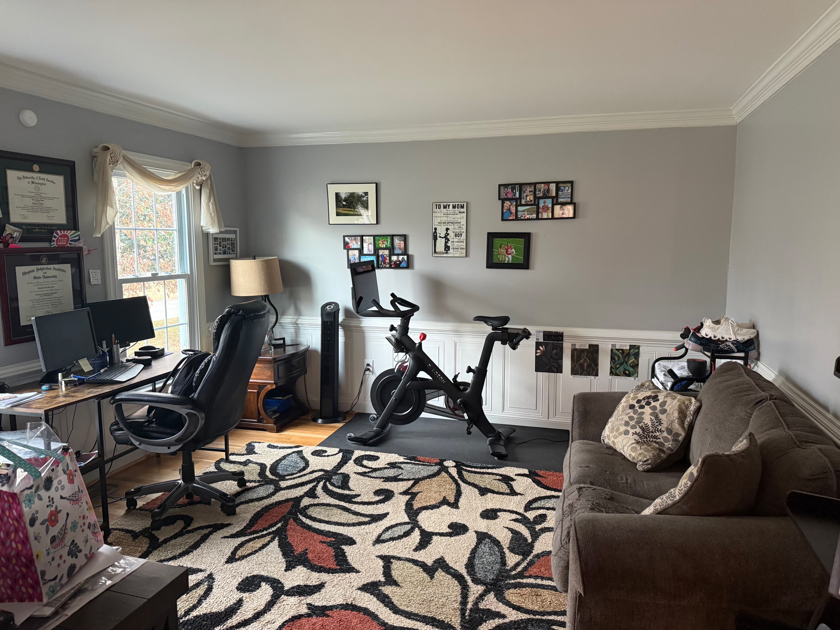
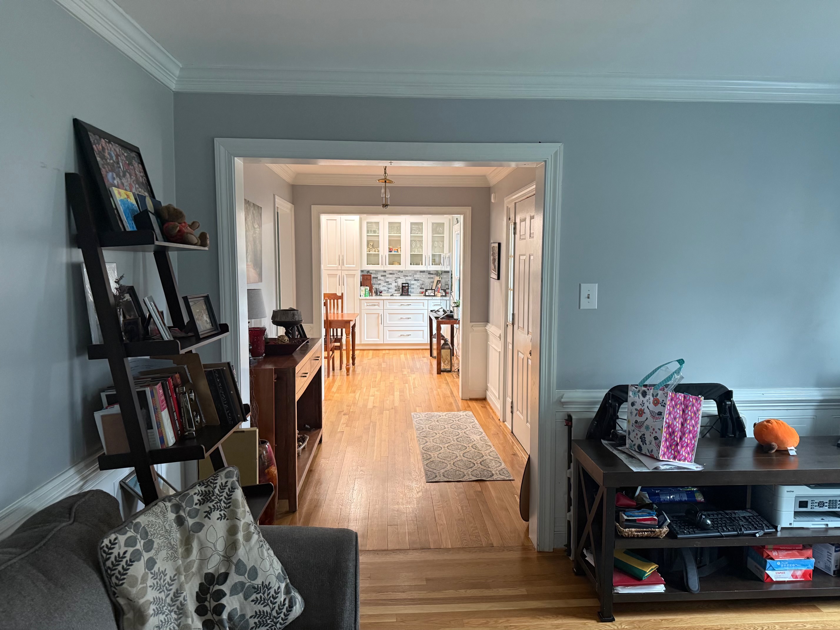
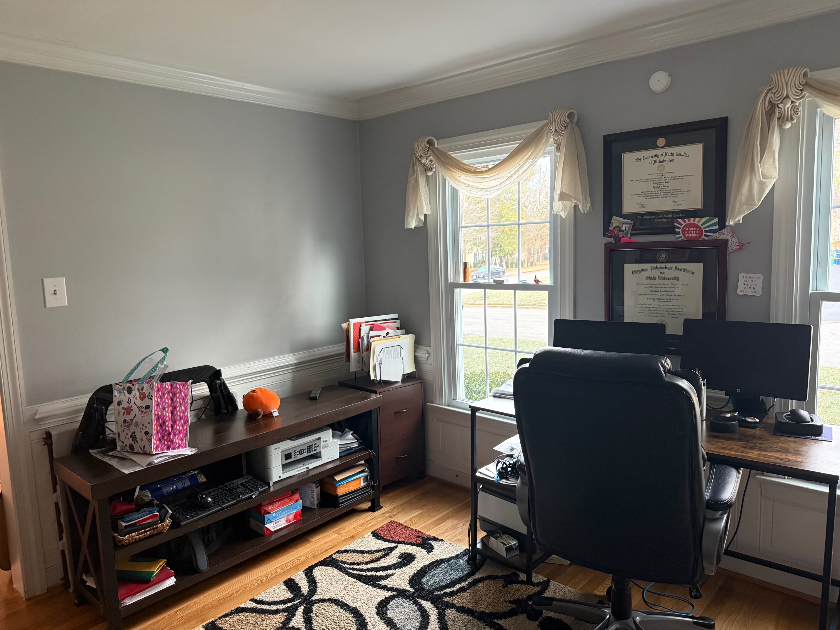
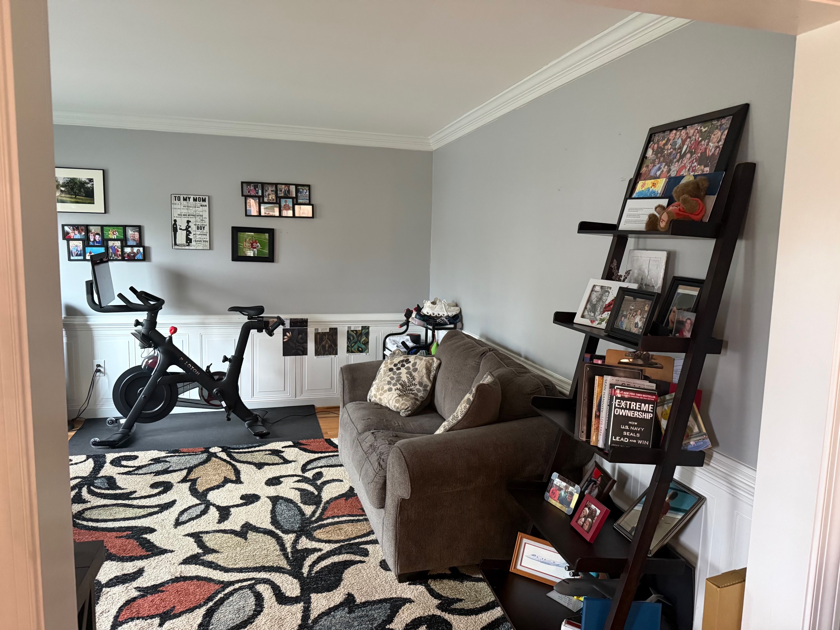
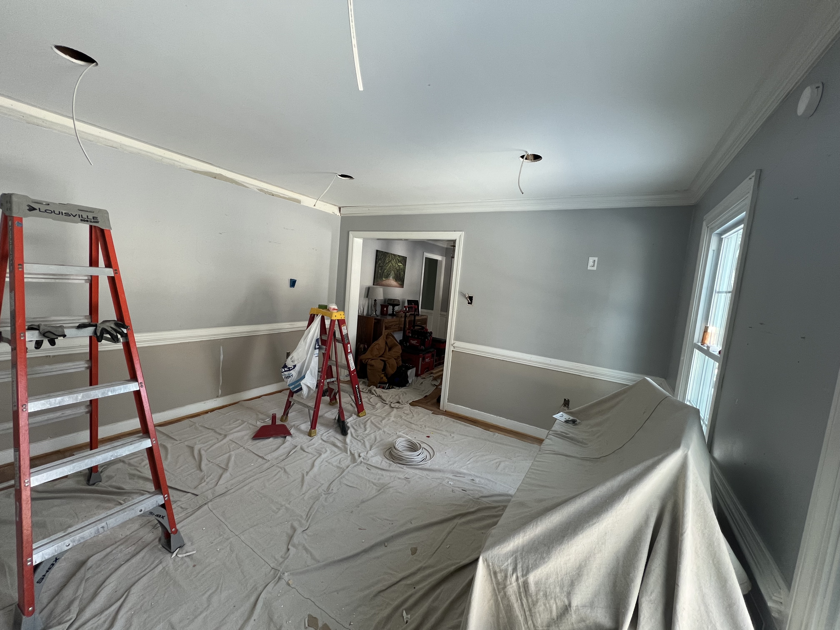
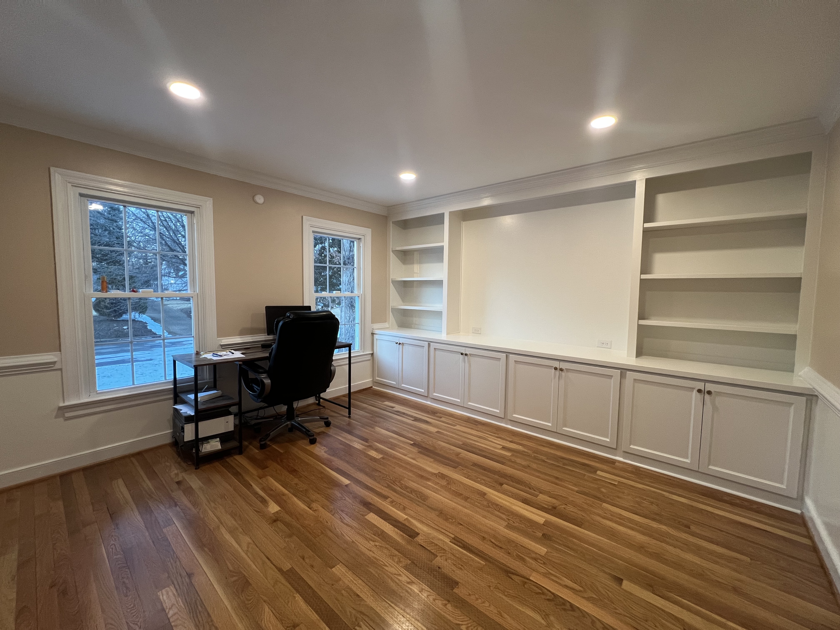
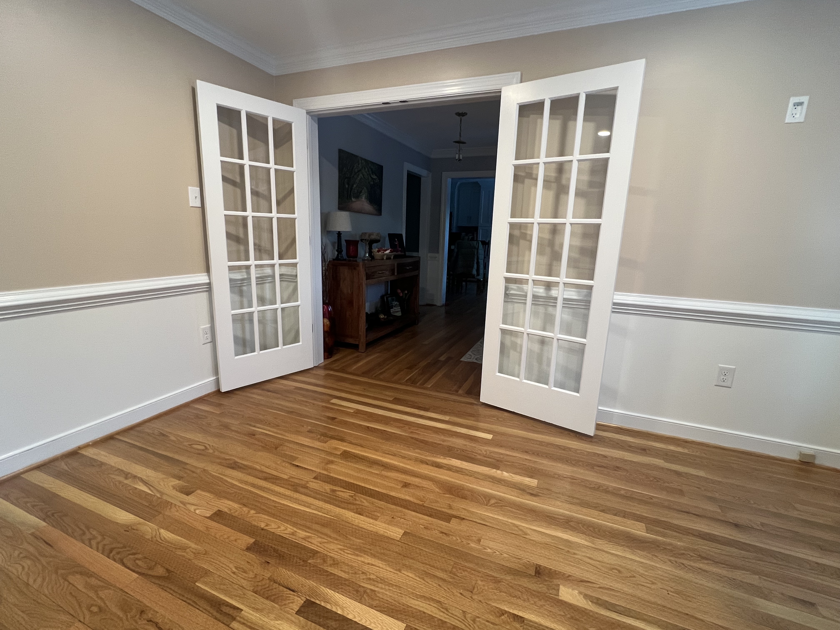
The Space Before


THE VISION
What We Set Out to Create
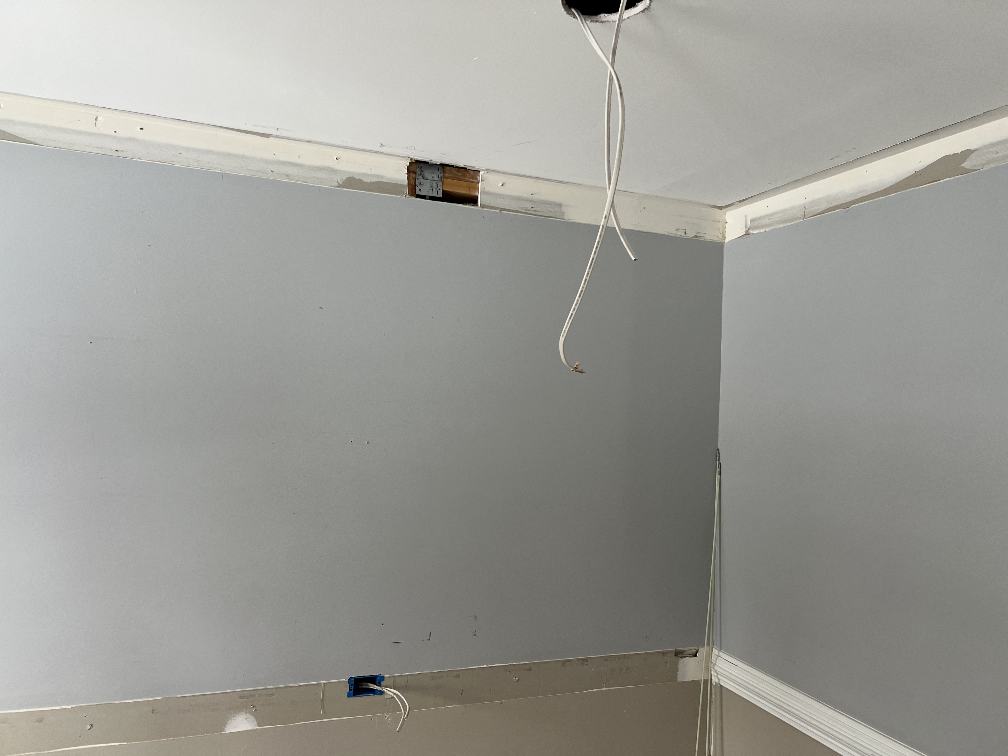
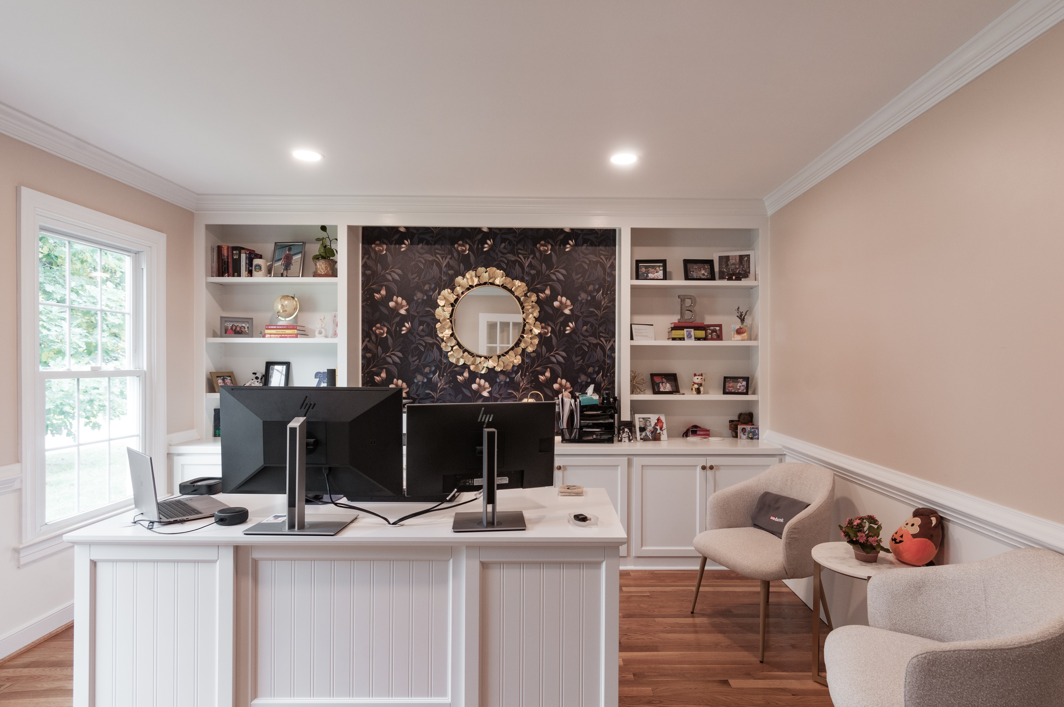
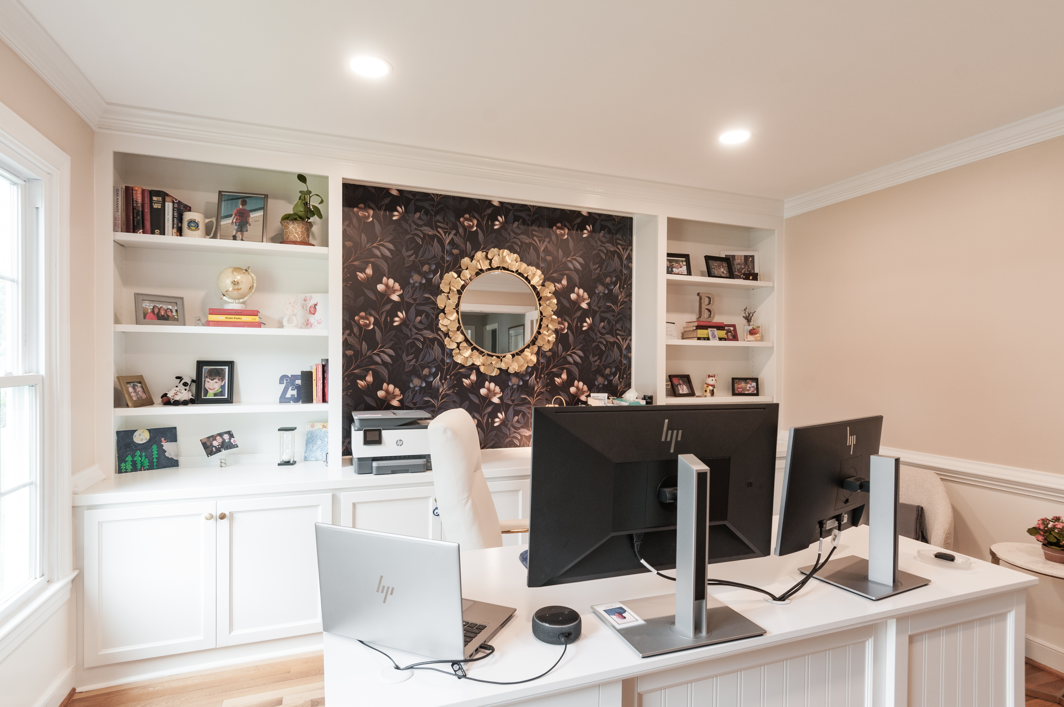
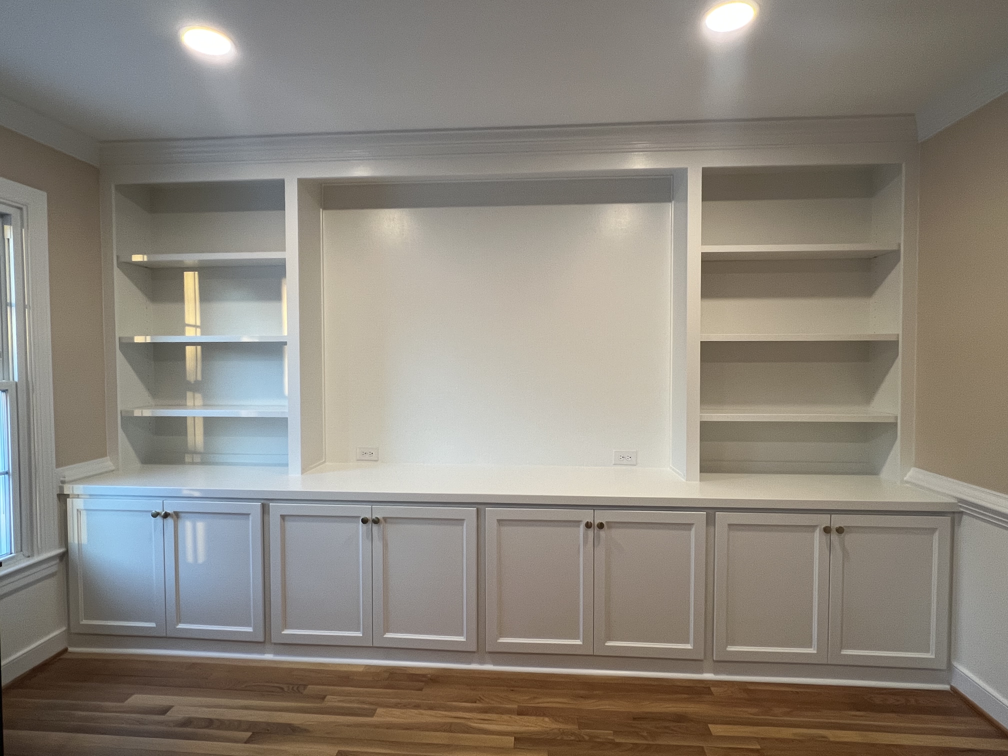
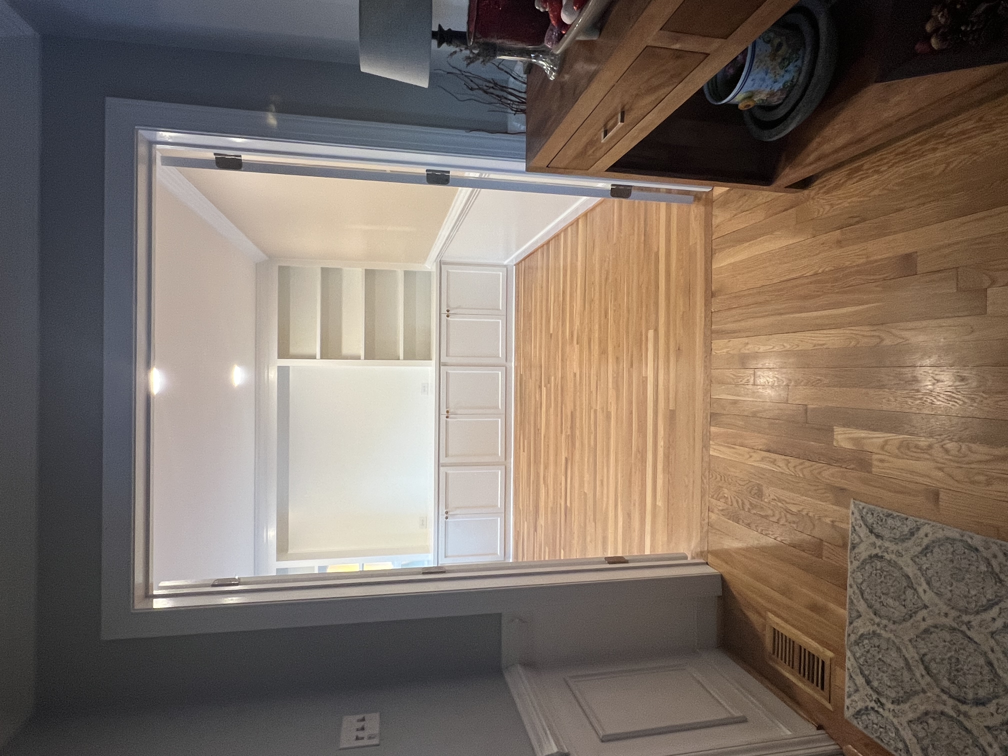
The vision was to create a home office that combined everyday functionality with the character and craftsmanship of custom-built cabinetry. Careful planning went into the room's layout, including a dedicated desk area, built-in storage, open shelving, and thoughtfully positioned lighting and electrical outlets. The goal was to create an organized, comfortable workspace where every element had a purpose and the finished design felt like a natural extension of the home.
Custom Built In Cabinetry

Open Bookshelves and Display Space
Dedicated Desk Layout
Integrated Storage Lighting
Recessed Lighting
Thoughtful Electrical Planning
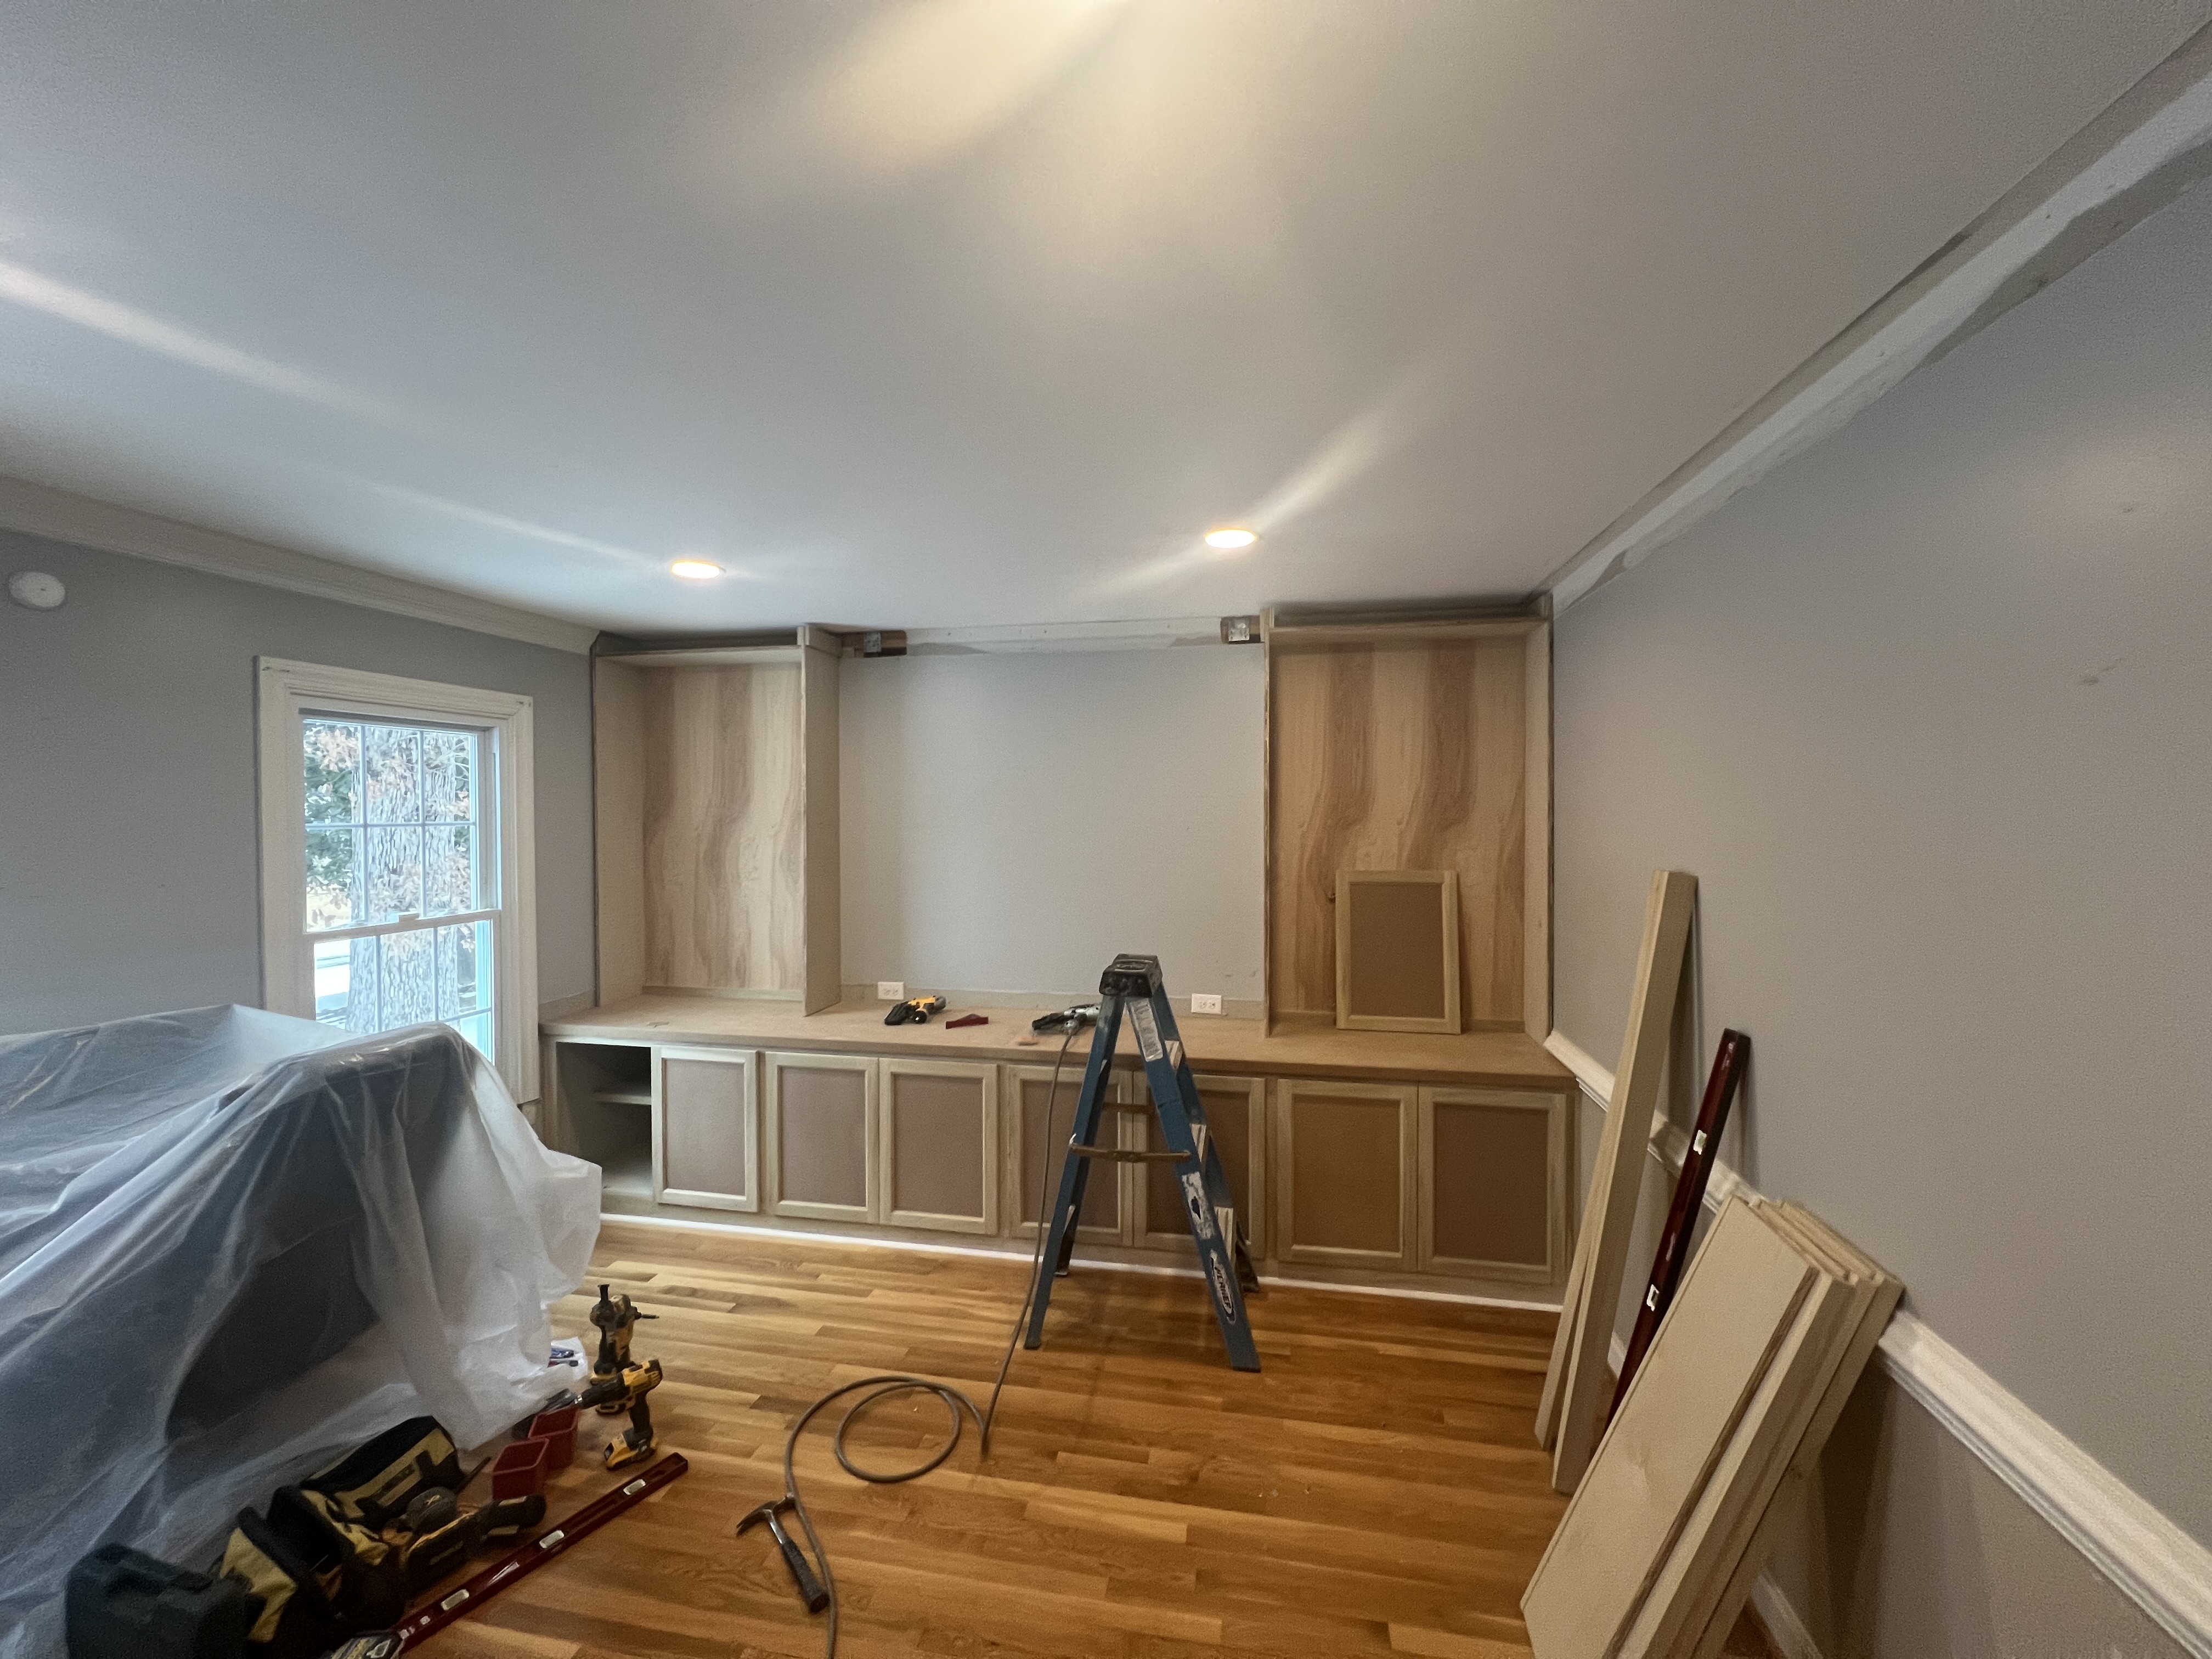
Bringing the Vision to Life
THE TRANSFORMATION


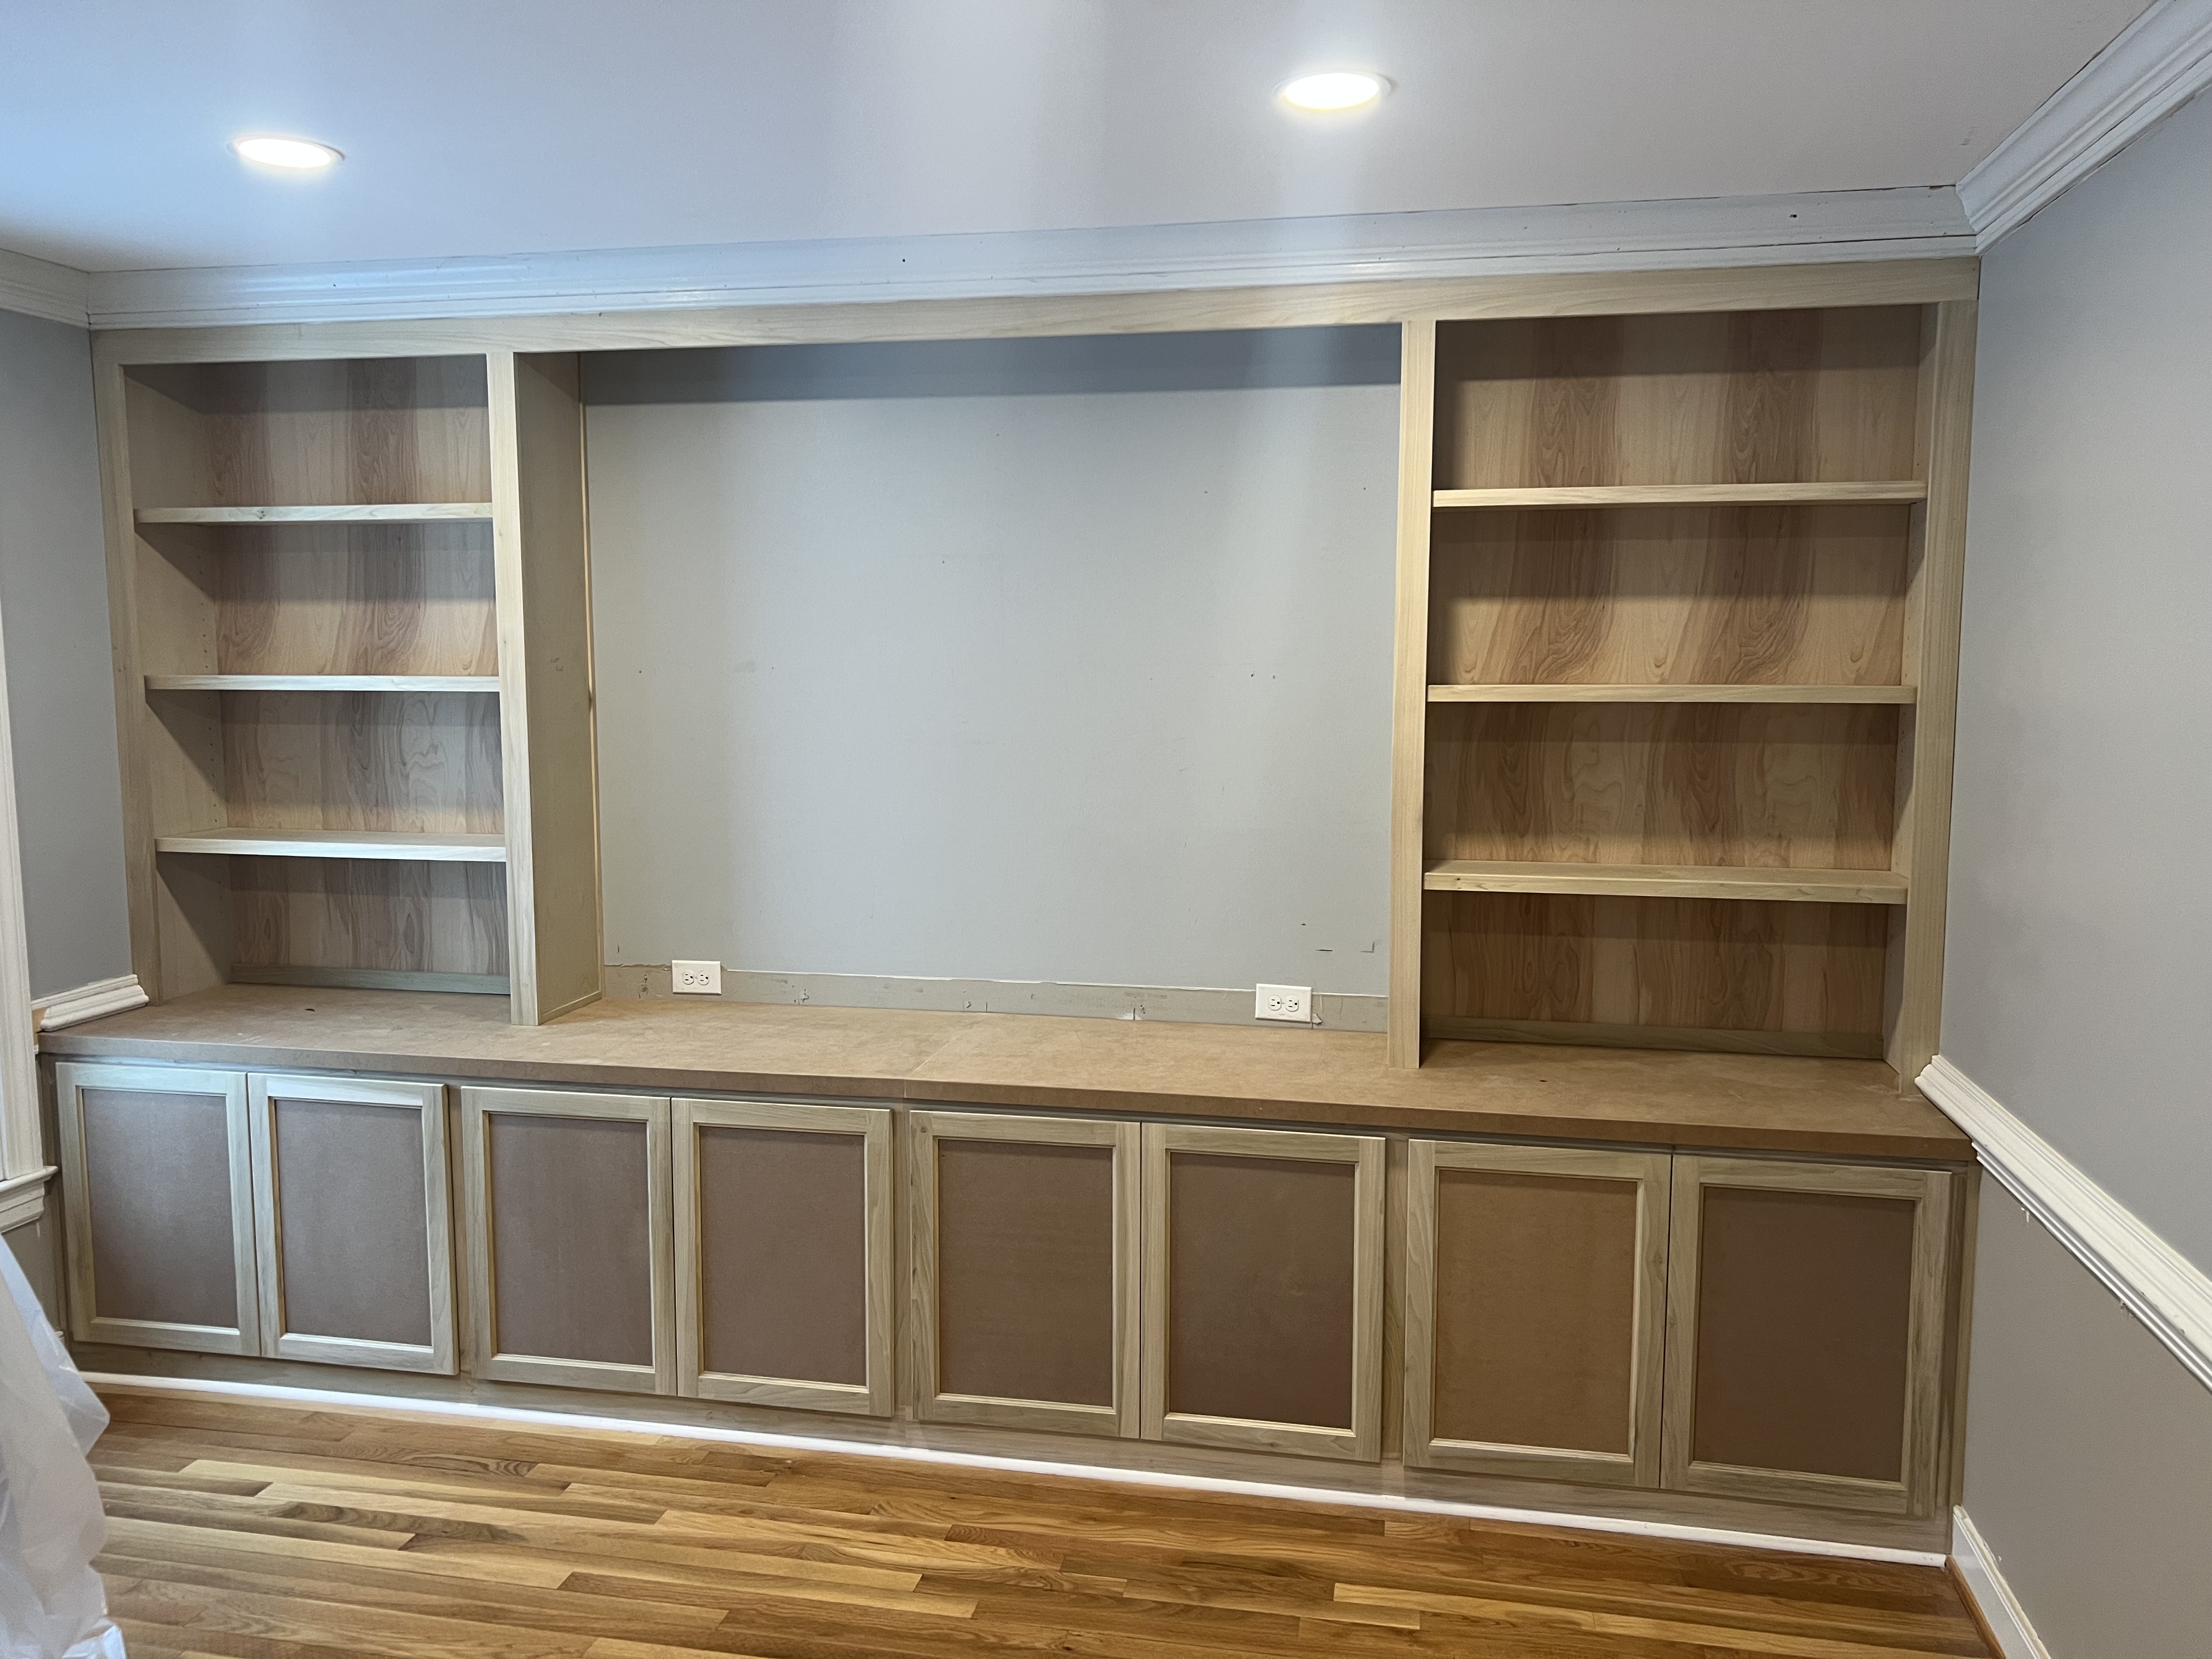
THE FINISHED PROJECT
Designed for Productivity and Comfort


THE DETAILS
Thoughtful Design. Quality Craftsmanship.
This home office renovation brought together thoughtful planning, custom craftsmanship, and practical design. From the built-in cabinetry and open shelving to the updated lighting, electrical improvements, and carefully finished trim, every detail contributes to a workspace that is both functional and inviting. The completed office combines organized storage, a comfortable working environment, and personalized finishing touches to create a space designed for everyday use.
Lancer Residential Construction
Renovations | Additions | Custom Homes
Richmond, VA | Serving the Greater Richmond Area
(804)310-0306 | info@lancerbuilt.com
Virginia Class A Contractor
© 2026 Lancer Residential Construction, LLC. All Rights Reserved.